
Meetings
Stunning settings
for exceptional
meetings
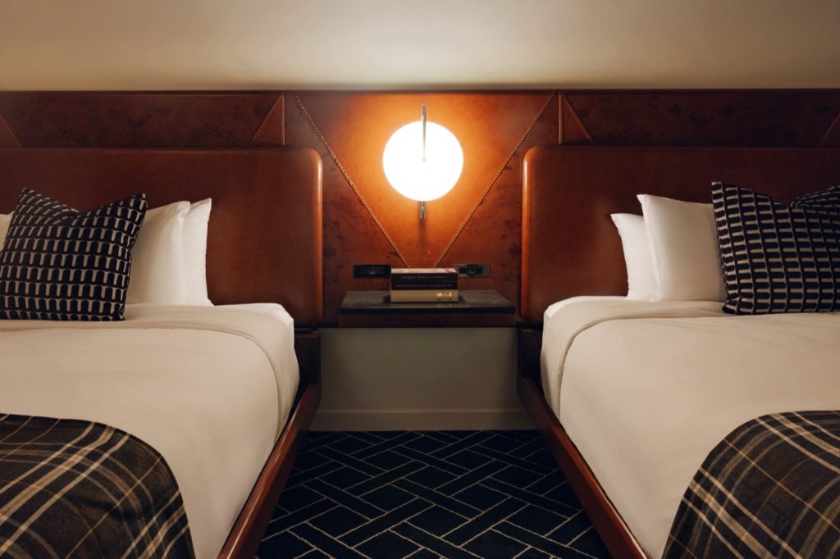
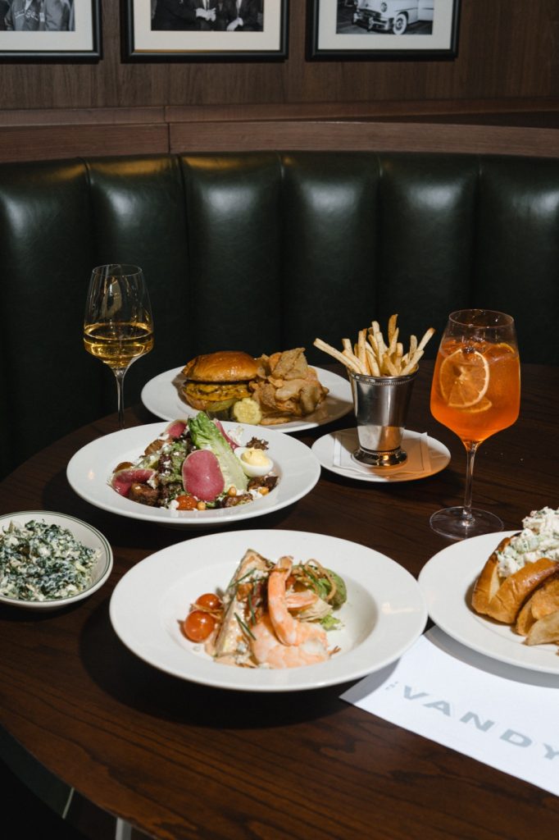
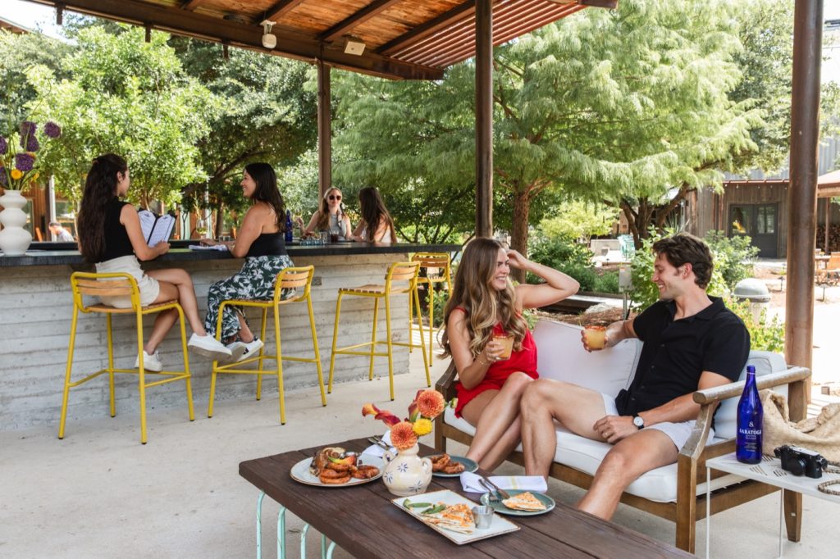
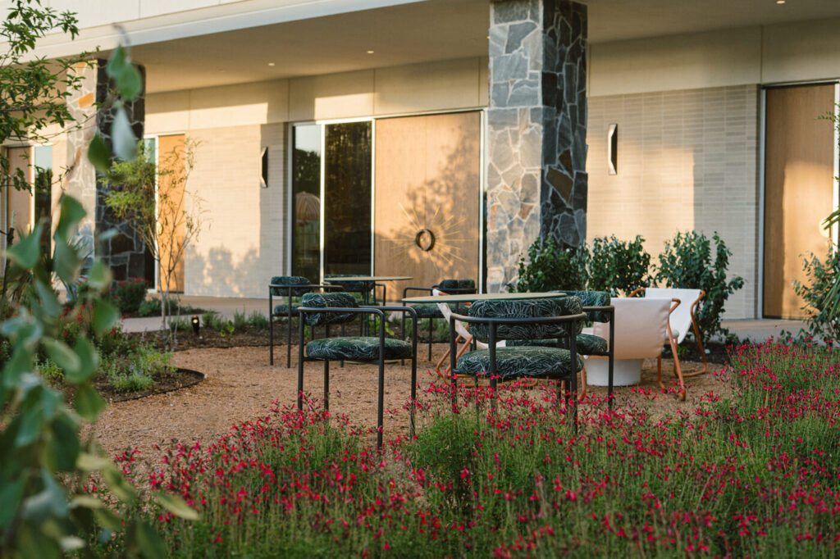
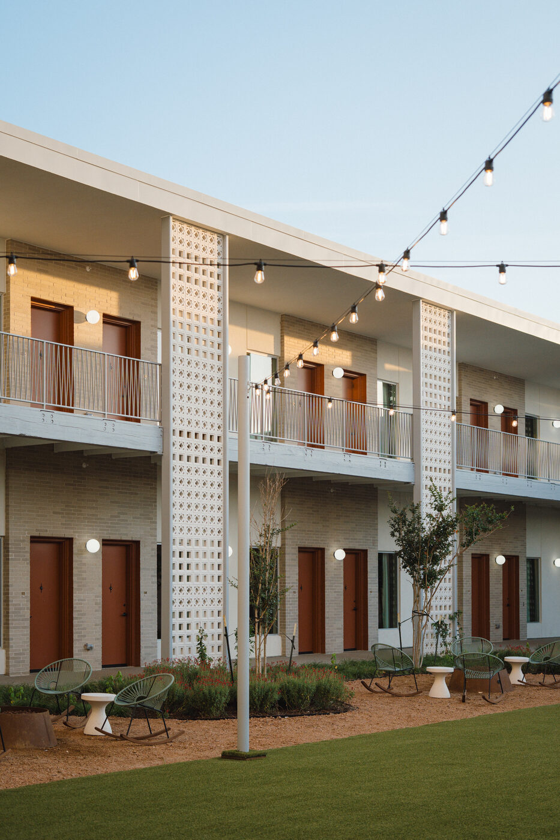
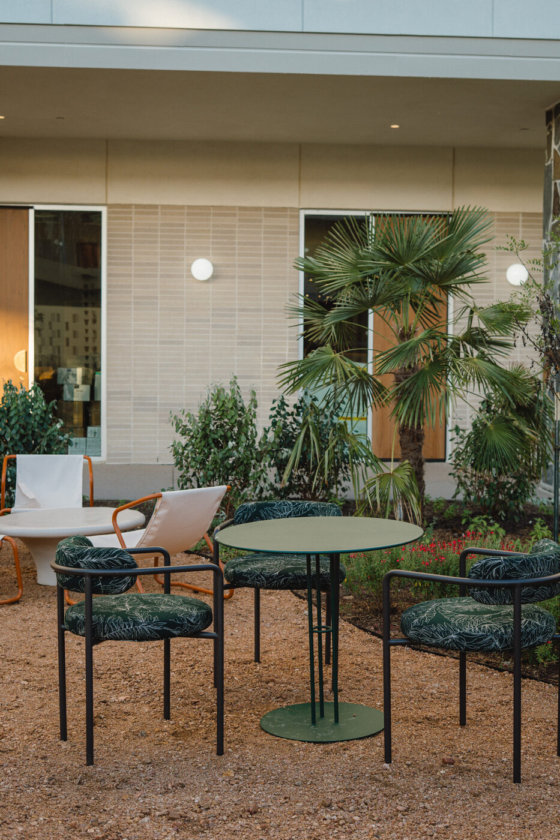
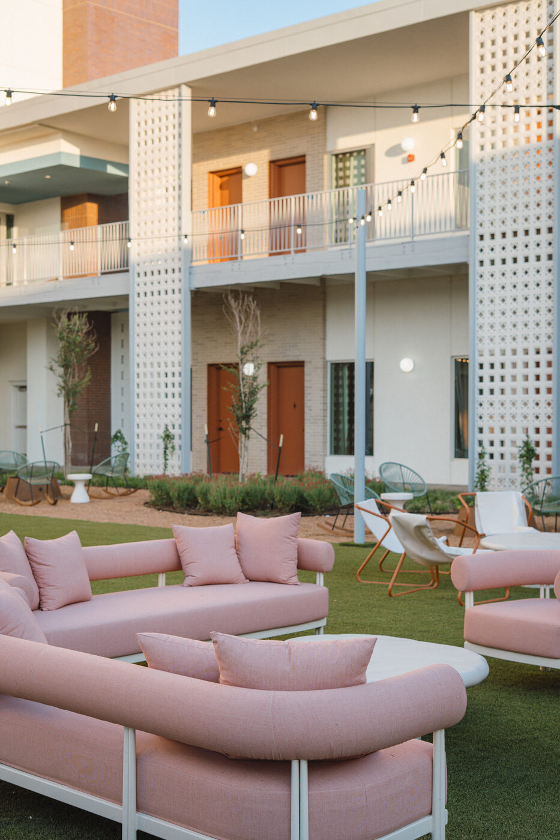
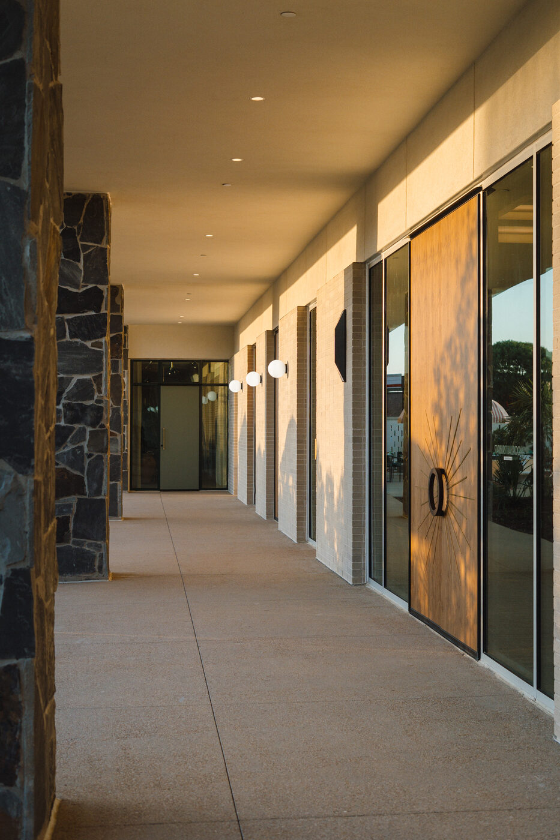
Skip the usual setups. Flexible venues move easily between open-air courtyards and well-designed interiors, ready for team meetings, brainstorming sessions, and everything in between. Group room blocks come with preferred rates and perks like SMEG refrigerators and Lather bath amenities, plus built-in access to The Vandy and Elora Sky Club. It’s personal, not packaged.
Excellence comes standard
Built in,
every time
- Award-winning hotel recognized by Travel + Leisure, Condé Nast Traveler, and US News & World Report
- Easy access to Arlington Municipal Airport and DFW
- State-of-the-art AV & high-speed Wi-Fi
- Custom-crafted menus
Our venues
Designed to Flex,
Built to Flow
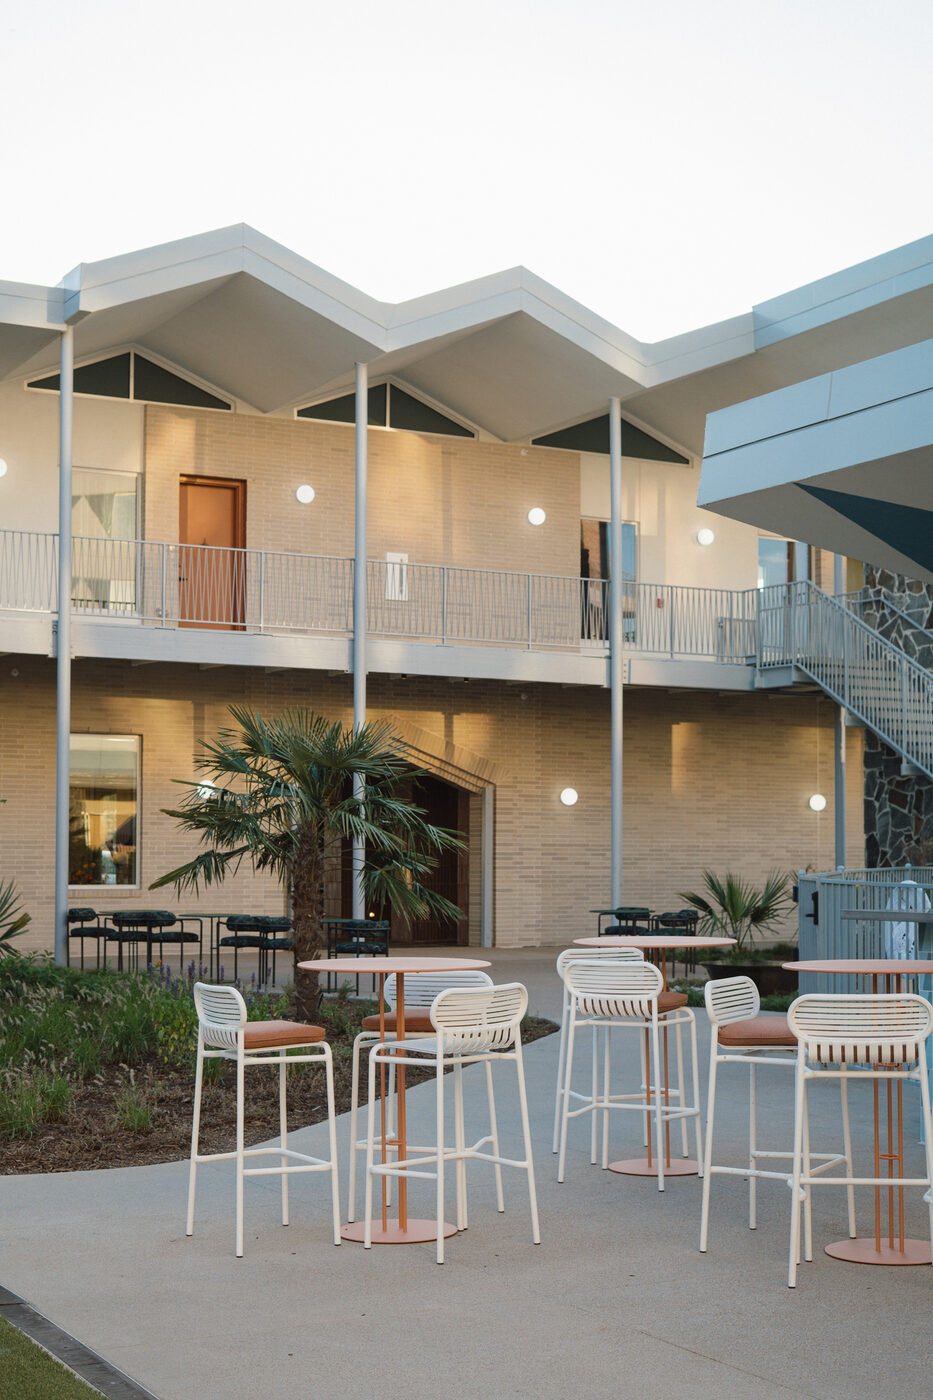
We adapt as your plans take shape. Custom layouts, modern AV, and high-speed WiFi keep things running smoothly. Fire pits and outdoor gathering areas lighten the mood when the work is done. Host a small brainstorm or bring everyone together at scale. Either way, it stays casual, well put together, and unmistakably boutique.
Explore our meeting venues
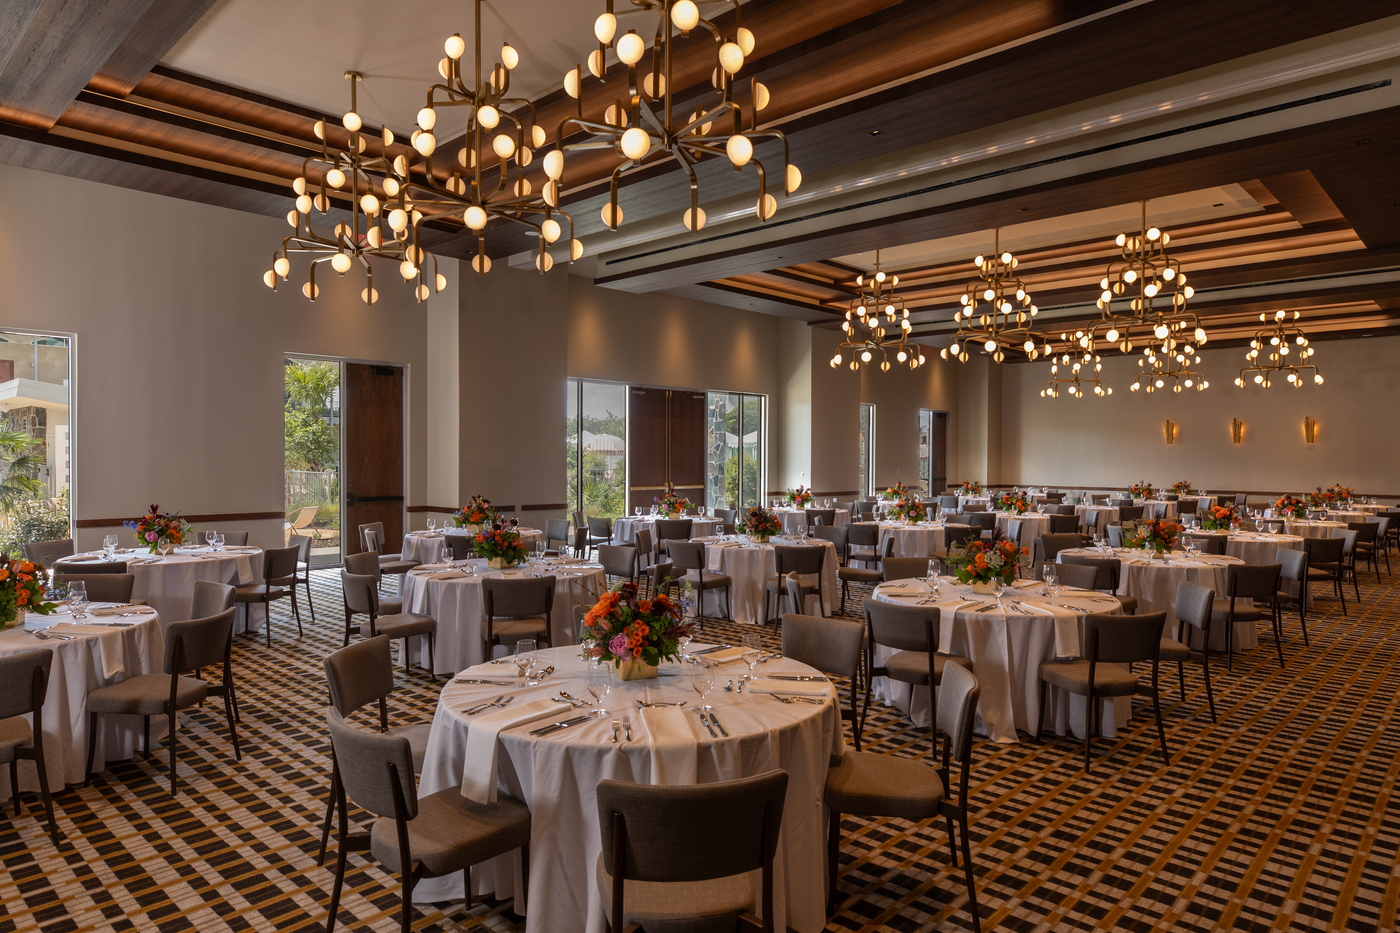
Starburst Ballroom
Total space:
3,633 sq. ft.
Maximum capacity:
440 theater, 250 rounds of 8 Capacity chart
Setup options:
Airwall, divides into Ballroom A and B
Ballroom A
Total space:
2,420 sq. ft.
Maximum capacity:
270 theater, 160 rounds of 8 Capacity chart
Setup options:
Airwall
Ballroom B
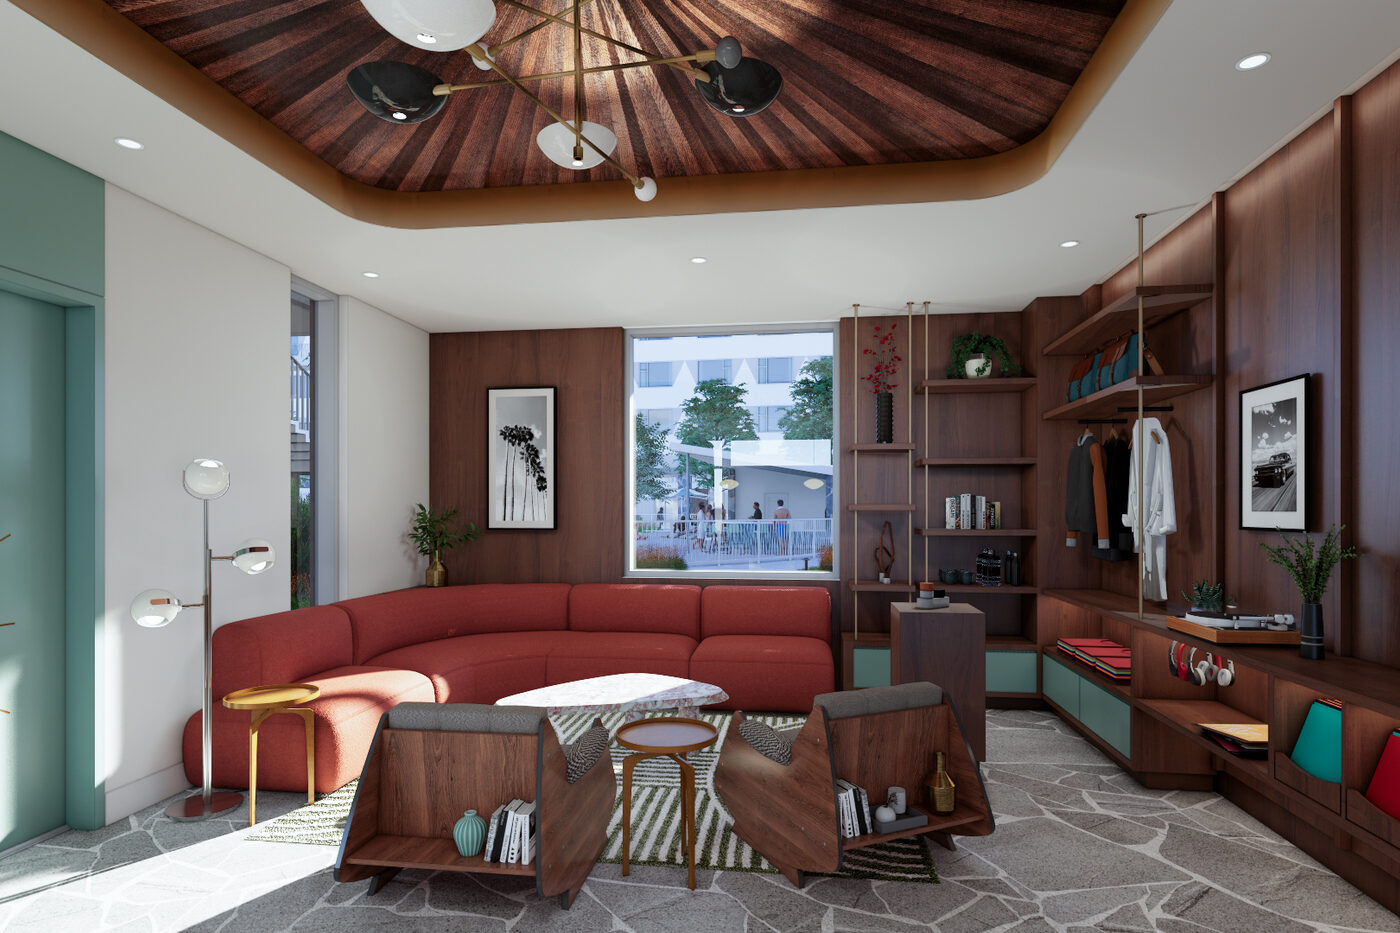
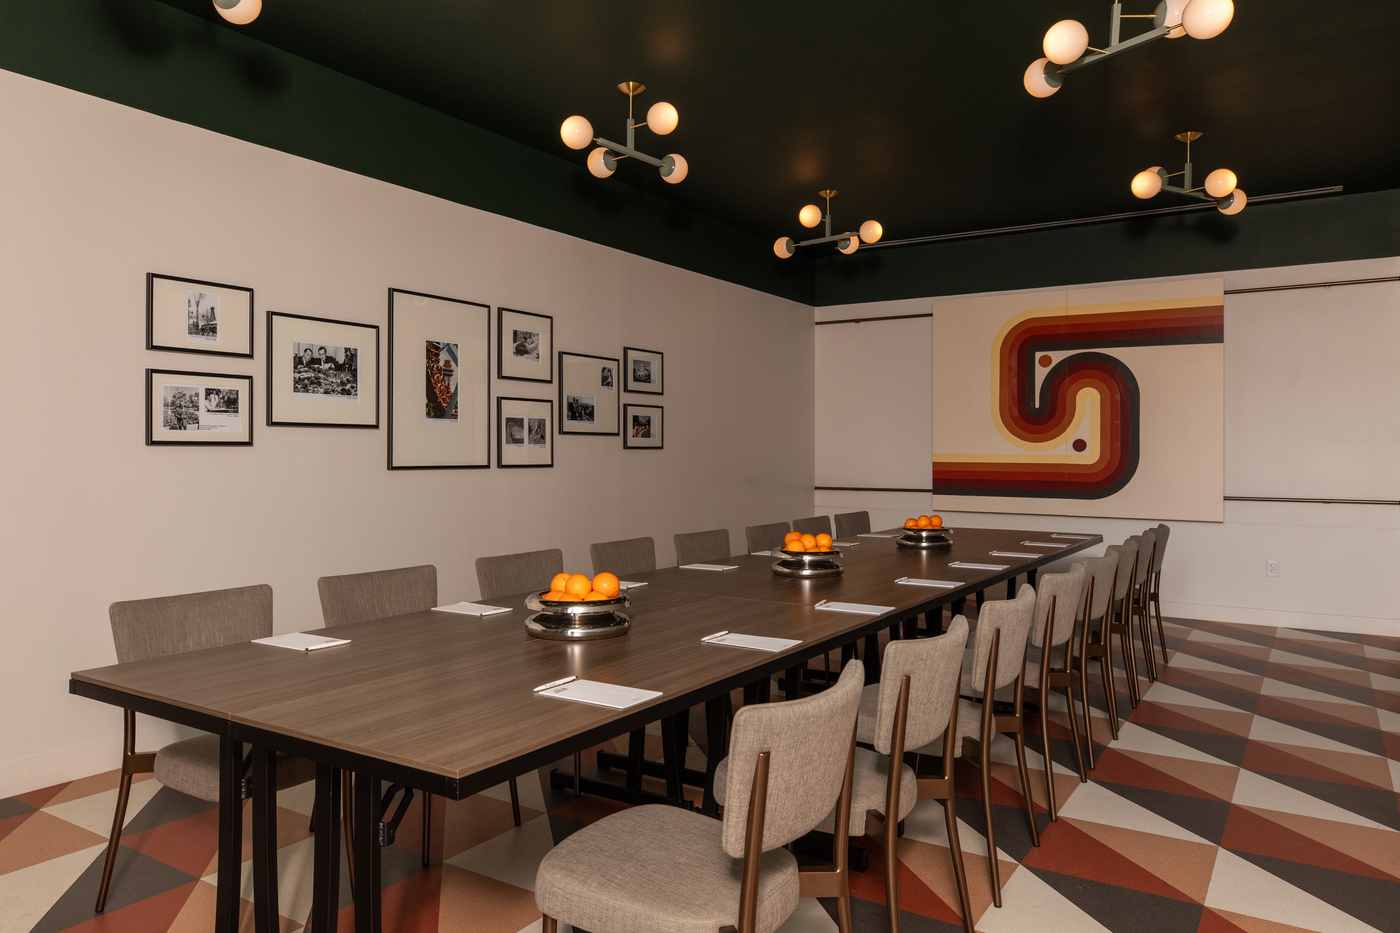
The Wynne Boardroom
Total space:
440 sq. ft.
Maximum capacity:
Setup options:
Single long table, beside The Vandy
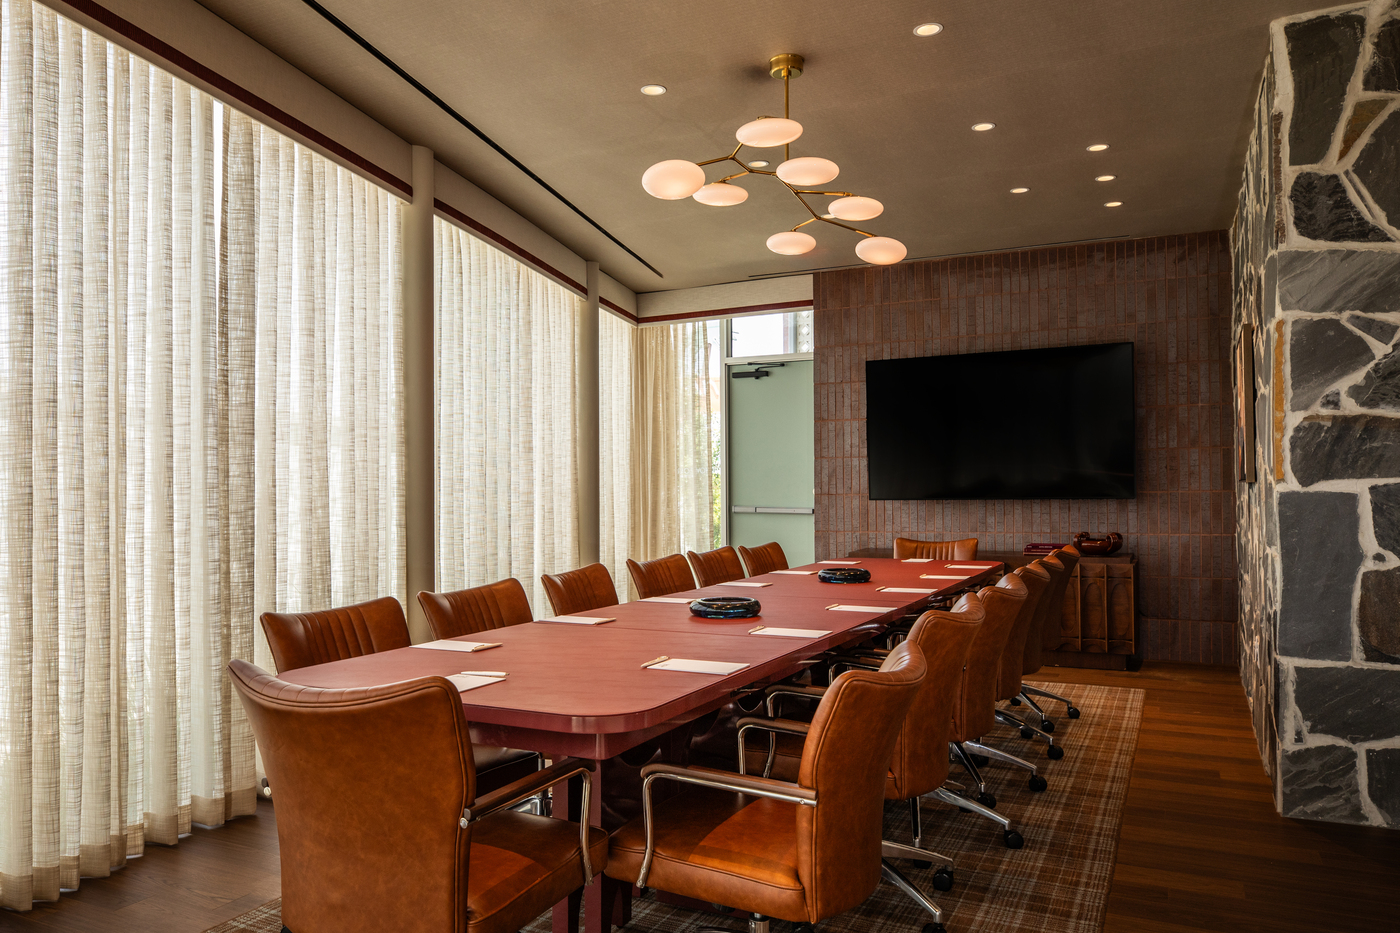
The Nova Boardroom
Total space:
420 sq. ft.
Maximum capacity:
Setup options:
Beside Idle Hour Social Club
Special group rates & dates
Value pricing
for groups
We offer value pricing for groups throughout the year.
Request for proposal
Let’s start
planning.
Tell us about your event by completing the form below.
Meeting room capacities
| Venue | Sq. Ft. | Theater | Rounds of 8 | Features |
|---|---|---|---|---|
| Starburst Ballroom | 3,633 | 440 | 250 | Airwall |
| Ballroom A | 2,420 | 270 | 160 | Airwall |
| Ballroom B | 1,213 | — | 80 | Airwall |
| The Wynne Boardroom | 440 | — | — | 16-seater with long table, beside The Vandy |
| The Nova Boardroom | 420 | — | — | Seats 14, beside Idle Hour Social Club |
Boardroom capacities are seated at a single table. Ballroom A and B divide the Starburst Ballroom by airwall.